

In automotive and manufacturing environments, defects often do not appear where we first expect them. In many cases, a product has already passed final inspection, yet it then goes through an additional process step that introduces a new risk. This can easily create what is known as a “detection gap”: a point in the process where a defect has already occurred, but the system no longer detects it in time.
This is a particularly risky situation because the product formally remains in an “inspected” status, even though its actual condition may have changed. If, after final inspection, the product undergoes an additional measurement, handling, movement or mechanical contact step, the previous inspection result may no longer reflect its current condition. Without a repeated check after this step, the nonconformity may continue through the process and even reach the customer.
This experience clearly shows that end-of-line inspection alone does not provide complete safety. Final inspection is important, but it only provides a reliable picture as long as no further intervention takes place on the product. Any additional process step that may affect the product creates a new risk point. And every new risk point requires a corresponding inspection point.
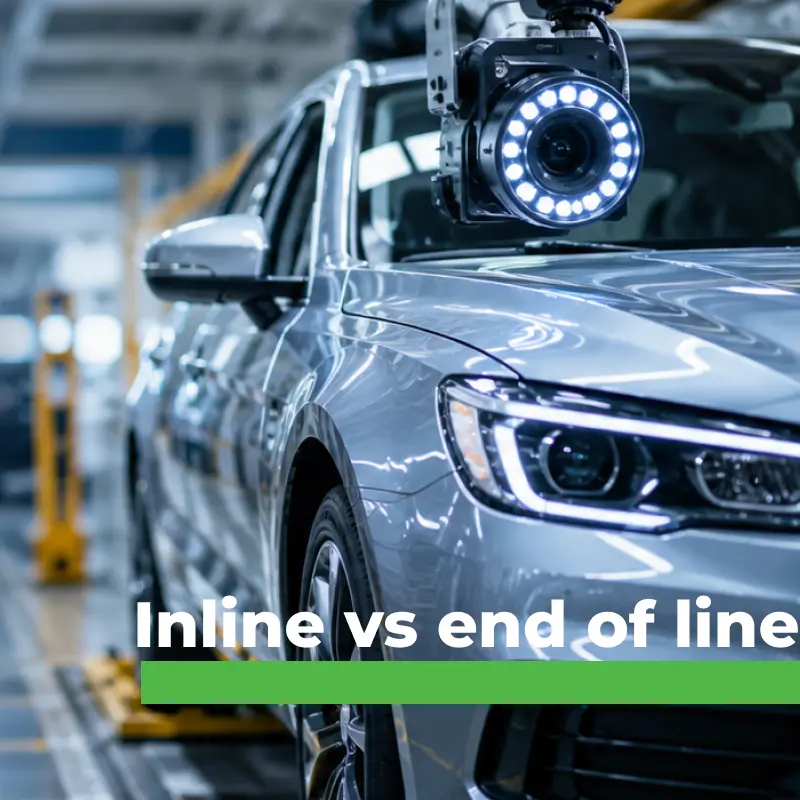
This is why inline inspections play such an important role. The purpose of inline controls is to identify defects not only at the end of the process, but already during production. This may include visual inspection after a critical operation, in-process sampling, operator control points or any inspection step that helps detect deviations in time. The advantage of inline inspection is that it not only identifies defective products, but also enables quick intervention.
End-of-line inspection, on the other hand, primarily works as final validation. It has an important role, as it represents the last line of defence at the end of the process. It confirms whether the product meets the required specifications and helps filter out deviations that may not have been detected earlier. However, on its own, it cannot manage process instability. Final inspection can reveal the defect, but it does not necessarily help identify or prevent its root cause.
One of the most common mistakes in practice is the mindset of “we will catch it at the end.” In the short term, this may seem like a simple solution, but in the long run it creates serious risks. If all responsibility is placed on final inspection, the process becomes reactive: instead of preventing defects, it tries to handle them afterwards. This can lead to higher scrap rates, late defect detection, capacity losses and an increased risk of customer complaints.
Effective quality assurance, by contrast, is based on a combined system. Inline inspections at critical points help prevent defects from moving further down the process, while end-of-line inspection confirms compliance at the end. The two are not substitutes for one another; they are complementary elements. In a stable quality management system, it must be clearly defined after which process steps control is required, where the risk points are, and when a mandatory re-check must be introduced.
This is especially important whenever any operation takes place after final inspection. A measurement step, a handling process, movement or even minor mechanical contact may be enough to create a new risk. In such cases, a re-check is not an administrative burden, but a quality assurance necessity. If a process can affect the product again, the product’s quality status must also be confirmed again.
At Miell, the focus is placed precisely on this preventive approach. The goal is not to overload the process with as many inspection points as possible, but to ensure that controls are carried out at the right points, in response to the right risks. A well-defined inline inspection is often more valuable than an overloaded final inspection, because it signals in time if the process begins to deviate from the expected operation.
The difference between prevention and detection is especially important in this context. Inline inspection primarily has a preventive role: it helps identify problems before they lead to more serious consequences. End-of-line inspection, by contrast, has a detection function: it examines the final condition and filters out nonconformities. If inline controls are missing or only exist formally, end-of-line inspection becomes overloaded and the system loses its preventive character.
Effective quality management is therefore not simply a series of inspections. It is a consciously designed system that takes into account the real risks of the process. This requires clearly defined inspection points, controls after critical operations, clear responsibilities and consistent execution. Only this can ensure that quality is not discovered at the end of the process, but is present throughout production.
Final inspection works best when it does not have to “save” the process. Ideally, end-of-line control only confirms what well-functioning inline inspections and stable processes have already ensured: that the product meets expectations. The goal is not to find defects at the end, but to prevent them as early as possible.
This mindset is especially important in the automotive industry, where quality, reliability and consistency are fundamental expectations. Even a single gap in inspection can be enough for a nonconformity to move forward in the process. For this reason, manufacturing and quality assurance systems must continuously adapt to real processes, not only to inspection logic that exists on paper.
The lesson is simple, but decisive: quality does not start at final inspection. Quality is built at every critical point of the process, step by step. Inline and end-of-line inspections create real safety only when they are built on each other, rather than used as substitutes for one another. A well-functioning system does not only detect defects; it also helps prevent them from occurring.